Showing posts with label IAR 221. Show all posts

Thursday, April 28, 2011

last Blog Post of the year

Over the semester we have learned about different objects, spaces, buildings, and places that influence design and how we interpret that design into our design process. For our last blog post we were ask to pick our favorite element in each category.

[OBJECT]
I believe teacups are important to me because of the detail that is places on such a small object and the attention to that ornamentation is what makes drinking out of one feel special to me. Teacups make such a mundane everyday habit of drinking tea seam set apart and i look forward to drinking out of my teacup each and everyday.

crafty-mum.blogspot.com

[SPACE]
As a child i would hide in the kitchen cabinets while my mom was cooking and that space full of  things that with a little imagination became my personal toy box. This space wasn't mine for long cause my dad would always try to find me and join in on my play time, plus it was a little space that i soon outgrew.  This space isn't so much about the design but the memories that it holds that makes it a well designed space.


[BUILDING]
The Swan Tower helps push architecture to a new and modern age where buildings an relics are not only ornate but also industrial and un-remarkably breath taking. The Swan bell tower incorporates glass to create a light and airy feeling to the design, where the use of the concrete on the base created a strong Ora. The base of the tower reflects the many design shapes utilized in Australia's architecture as well as the sails of the Opera House in Sydney. This bell tower is a startling contrast between the use of the heavy and light materials. This building is reflective of the great strength of the surrounding land scape and the harshness of the climate while also being reflective of the calm and serene ocean which is a large influence of the countries culture.

attractions.net.au
[PLACE]
For as long as i can remember my family has took a summer vacation to Ockracoke, this trip involves aunts uncles grandparents and cousins and after the week it seams like we have grown even closer since we spend so muck time of the trip together. The island itself has no modern amenities and because of this i realize all the wonders of the world around me and how the beaches and just the island itself gives me a sense of calmness and relaxation since it is my own personal getaway from my everyday busy life.

Wednesday, April 27, 2011

Unit Summary #3

Explorations during this time period were pushed by advances in technology and this shoved design and architecture forward. New building practices allowed for more risk and height to be added to design and The Worlds Fairs showed this off. The Buildings that were built to showcase what each country was doing were built with the newest practices to show the world that the country was one of power and importance. The purpose of the worlds fairs were to commemorate design and promote commercial products and show a collaborative design language for the time period also the fairs were held in certain locations as a celebratory event. For example when England held the Fair in the 1851, the London World Fair supported the building of the Crystal palace. The crystal palace was the longest building in the world at the time and by doing this it showed the world the power of London and how they were in the race to be the best and most forward in design and technology.
The interior of the Crystal Palace
disused-stations.org.uk

During the times of the Worlds fairs came a debate of handmade or machine made. This debate created the Arts and Crafts movement where artisans created works of art and revolted against embracing the new building technology of the time. The Robie House in Chicago designed by Frank Lloyd Wright was on of the houses that embrace the arts and craft movement as well as taking it to a new level since Wright designed every single piece of furniture placed in this prairie style house. This way of Design to Wright was all about "shaping the experience" of those who entered the house. The arts and crafts movement was about the attention to details to make the home special and a experience.

Exterior Shot of the Robie House
joannegardiner.com


After the arts and craft movement came a art movement called art nouveau and art deco which was prominent in 1880-1920. This movement showed a interest in metal and exploration of material and light. At the time all designers were on a quest to be modern and they found modernism by using inspiration from the past in the baroque period of design. The Casa Mila designed by Antonio Gaudi was made to show fluidity through its gentle curves and has strong ties to the baroque style while also having some ties to skeletal structure. Gaudi said “building should not fall over under sunlight of at all possible."

Casa Mila exterior walls showing movement
planetware.com

At this time in history it was a time of was and the implications of the war to design was drastic. With war came a greater need for new technology so this influenced everyone’s quest for modernism but they all choose to do it differently using the newly discovered design techniques. Otto Wagner choose to celebrate the buildings systems in the Postal Savings Bank where Josef Hoffman focused on surface material in his design of the Palais Stoclet in Vienna. The war made labor cheap so to create jobs many buildings were built to stimulate the economy like the Empire State Building by Shreve, lamb + Harmon. With the expansion of building techniques came building codes because skyscrapers were becoming more popular and in doing so created the need to allow light to the streets. The solution to this problem was proposed by William Van Allen with the design of the Chrysler Building the solution was building a structure that as it grew taller it stepped in creating a way for light to reach the streets.
Step in method
howardmodels.com

The drive for modernism became even stronger as time went on as designers pushed the limits of what modernism was and Corbusier was making an attempt at post modernism with the Notre Dame Du Haut. Out of modernism came the international style where no matter where buildings were they were identical not taking into consideration the surroundings at all. Because of this there was a conversation going on between modern architects about wither purpose was or was not necessary to make a building beautiful. While this conversation was going on there was a rise of the mega firm which made a larger gap between designers and clients. As a result of these conversations Decorators came about making a modern classical revival and reviving the past arts and crafts movement.

Scandinavian design soon came about any changed what modernism was about. Scandinavian design was all about simplistic minimal design that was functional. To the Scandinavians functionality was the basic element that all design needed and they also believed that design could solve problems in rooms instead of creating them.

Today in design we all draw inspiration from the past and still embrace new ideas and practices and as technology moves forward so will design and there is no telling what will come about for architecture in the future we can only wait and stand in amazement at the structures that are created.

Monday, April 18, 2011

Blog Post # 13

  Scandinavian design is all about simplicity, minimalism, and functionality. This attention to clean lines and purpose directly inspires modern design in today's culture by allowing us to focus on reasons for furniture pieces rather than useless ornamentation and bulky pieces that take up the entire room. Design today is all about taking pieces of furniture and making them appropriate for all situations and uses as well as all times in our lives. Some examples of things that are reminiscent of Scandinavian design in our society today are...


                cribs that change and grow with your child .....


and chairs that are so simple and clean you can't help but wanting to own them.....


         to rooms that are so stream lined you never want them to get cluttered.


[sources]

Reading Response # 13

HIGH-TECH STRUCTURE
.....................

- Designed by Eladio Dieste who was originally an engineer
- Dieste reputation was made by building structures with exceptional spans and beauty
- Most of the buildings he designed just like the Church of Christ the Worker used Gaussian vaults which are self supporting shells that are bent and folded so they have limited lateral thrust.
- The Church of Christ the Worker is located in Atabtida Uruguay.
- The church was built in 1958-1960

"This building is a simple rectangle, with sidewalls rising up in undulating curves to the maximum amplitude of their arcs (Ching,772). "

If you look upward in the church you notice the interplay of light which is obtained by small openings in the roof that brings light into the building. This light is symbolic of the presence of God in the church as well as the holy and pure nature of the church which is why Dieste constructed the building in this manner.

The structure of this building is representive of Uruguayan Modernism and shows how the buildings can be constructed in such a way that it is stronger than one with an avarage rectalinear form. During the 50's and 60's Eladio Dieste realized the need to minamize the cost of framework so he created movable scaffolding for the walls that were made of brick and thin-shell structures.  This allowed him to create The Church of Christ the Worker which uses folds and creases in the sides with the new Scaffolding technology to enable the walls to be thin enough to allow light to penatrate the building and make the walls glow which gives off warmth to the space. The Church of Christ the Worker is an excellent example of the power, art, and economy possible when local labor, traditional building practices, and forward thinking are combined.


[sources]
http://www.urbanhabitatchicago.org/blog/pioneering-engineers/
Ching pg. 723-790
Roth pg. 537-565

Two Views of Design- extra credit post

In considering the differences between the design process of Charles and Ray Eames verses the process on HDTV i came to realize they were two very different approaches neither right or wrong just different. The Eames believed in having substance to design rather than just slapping stuff of the surface and they had a overall design theory behind the spaces not just placing things in a space because it looks good like they do on HDTV. However there is a aspect of the HDTV design process that surpasses just having a degree in design the designers actually do things and produce designs that clients and the general public appreciate. The overall argument between the two views of design is wither education and credentials make for a better designer or if they don't make a difference in the ability to create a holistic design that clients except.  In my option design is something outside of what school you went to or if u didn’t attend one at all it is considering the design as a whole and thinking about different ways people will view that design. Designers must consider the environment the structure will be built in, thinking about how it will integrate into the existing environment, and also about how views of the structure may change depending on angle, time of day, and other factors. In addition, the designer considers how the space will feel from the inside, and what kind of messages should be sent with the space.

Monday, April 11, 2011

Reading Response # 12

STRIVING TO REACH MODERN
..............................................................

View of the Capital building that connects not only the two axes intersection but also a vertical axes on the landscape making the building stand out on the horizon which awards power to the building and the departments inside of it.

- Modern architecture served as a expression of national identity and reached its highest point with the creation of Brasillia in 1956.
- This new capital was created to create a geographically assessable capital for the whole country
- Oscar Niemeyer was chosen as the architect to design the main buildings for the capital.
- To prepare the master plan a competition was held and Lucio Coasta was chosen.
- To aid in modernization it was made to be accessible mainly by airplane.
- Costa's plan separated habitation, recreation, work, and circulation designed around the two axes intersection.

..................................................

"Together the saucer and dome, lifted clear above trhe ground on a giant platform, make a memorable skyline, self-consciously designed as the icon of Brasilia"
 - Ching page 756

Senate Chamber with a traditional dome over it. 

Chamber of Deputies in the form of a upward turned bowl.
...............................................


This was the first of many modern designed structures in Brasilia and after World War II the architecture of Brasilia became widely influential around the world. This architecture even made its way the the United Stated when the Foreign Ministry of Brasilia inspired the model for New York City's Lincoln Center. It is evident that through history architecture travels across all boundaries and makes its way into new buildings in other city’s and country’s. From this i have learned that all good design has some precedence in the past no matter if we meant for it to or not since all ideas come from somewhere.


[sources]
worldgeopost07.wikispaces.com
http://www.flickr.com/photos/fernandozarur/478442490/
http://www.flickr.com/photos/jorgebrazil/3908929012/

Blog Post # 12

THE FLIPPER BRIDGE
...................................


When thinking of the concept of good design for all i started to think about something that benefits multiple people and i remembered the recently built bridge that connects China to Hong Kong. See this just isn’t a normal bridge because in Hong Kong they drive on the left side of the road and in china they drive on the right so the connection between these two country’s was always confusing and dangerous. After some time of planning the Dutch firm NL Architects proposed a brilliant, simple solution, the Flipper bridge. This concept of using the figure 8 shape to lower one side of traffic and allow it to pass under the other lane bringing it up on the other side of the road was a clever solution the the problem the firm had to face with this design.


[sources]

Tuesday, April 5, 2011

Unit Summary #2

REVERBERATIONS

It holds your thought,
your mind is caught,
it's backward elevation.
You see reverberation,
in your latest incarnation.
You think it's a sensation,
but it's just reverberation.
..............................................


Throughout time there have been many patterns one of with is the pattern of reverberations. Reverberation is the collection of reflected sounds from the surfaces in an enclosure like an auditorium. In design this is equivalent to how design styles and practices are echoed over the globe and eventually run together so that you can not tell them apart. However there have been times of distinct styles and architecture practices which are a period of making rules and following then, followed by a time of breaking those rules, and then a period of putting them back together again.

 Assume that the sound source is a design language and the listener is someone trying to identify that language. That language is broken up and echoed every where else and is mixed with others sources making a combinations of languages.


In 400 to 800 A.D the Gothic style was the main way of building large structures. This style is characterized by the steep inclines on towers and spreading out of the building horizontally and the repetition of forms. All these elements make the structures dominate the landscape and demand a sense of hierarchy to the community. Along with this era came a set of RULES OF DESIGN. These rules created a universal set of design practices in the east and west and tied the two areas together. Some of the rules are
  • Revive the past with classical language which is using precedence to influence design and celebrating the ancient styles.
  • Strive for harmony and order so that everything belongs together and presents clarity and rationality.
  • Layer groves and stacks when possible.
  • Celebrate surface through materiality.
  • Place man at the center of ALL design.
  • Representing what you see through perspective.
  • Expanding the physical world
All these rules connected the time and countries together but sadly since the rules had been written down it was now time to BREAK THEM.

The style that broke all these rules was the Baroque and Rococo movements. Both movements push the envelope of design in making things look like they could not happen. This style was one of highly decorated structure so the eye did not know where to stop and the elements ungulates in and out, up and down so you felt a sense of movement similar to flowing water. This era was one of leaping outside the design box but toward the end of the movement the styles were moved outside the home into the gardens and lawn and the homes moved back inside the box that was built according the the OLD RULES OF DESIGN.


Putting the rules back together was more about taking all the past precedence including the baroque and rococo movements and incorporating them into the pre-existing set of rules, codes, and conventions through which meanings particular to specificity social groups are made universal. These new buildings were all about symmetry, balance, and boundaries. The inside design also reflects this by matching sets of furniture and more gentile decorations.


[sources]
bottom-of-the-glass.blogspot.com
http://reverb-eration.blogspot.com/  (used for poem about reverberation however the blog didn't have who wrote it)

Blog Post # 11

There is one motivating factor that carries throughout history and drives everyone to pursue being modern and it is simply being 

 BETTER THAN EVERYONE ELSE !!!!!


The drive for modern is fueled by the drive to always have the newest shiny toy. At the begening of the 20th century came a time of reform in design where the movement changed the OLD to NEW.


Something that is always changing and it seams like a new version come out evey other day is technology. I remember when my moms cell phone was a brick and had extreamly limited ablities and now we have iPhones that are basically small computers that can control pretty much everything we want it to.


[sources]
ashexposed.blogspot.com
portablegadget.com
popsci.com

Wednesday, March 30, 2011

Reading Response # 11- Modernist Architecture

Lovell Health House & Lovell Beach House
...................................................
"Tecknik = type based on human laws.
Art = variation seen through a human mind."
—Rudolph M. Schindler. from his notebook, as cited in Esther McCoy. Five California Architects. p167.
 ...................................................

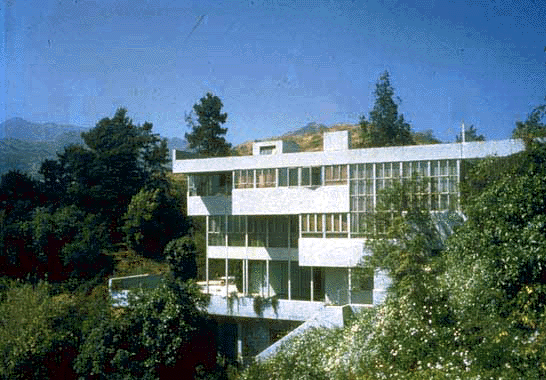
- Schindler Started off his career working for Frank Lloyd Wright before branching out on his own.
- His designs set the tone for architecture that America had never seen before.
- The Lovell Beach House was the first completely steel framed house in the united states.
- All the prefabricated elements were bonded together in less than 40 hours.
- His houses were not a house in any traditional sense and from below appeared to look like the underneath of a bridge.
- The surface of the house itself was defined by glass and white steel panels.

Lovell Heath House exterior view with a style reminicent of Frank Lloyd Wrights design in Falling Water even down to being located in the landscape and incorporated into mountianside itself. 

Heath House Interior with vairng cealing heights and windows that bring the outside in.

Lovell Beach House
"The house was not a box, However, but a complex structure with extended balconies and sleeping porches on the upper floor suspended from a  powerful roof beams above." (Ching, 722)

Schindler's design style helped to create a modern style that we are still looking to for inspiration today. this style is still cutting edge and stands out from the mass amounts of houses striving for modern.


[sources]
http://www.neutra.org/tours.html
http://www.eichlernetwork.com/fnc_steel.html
http://www.greatbuildings.com/buildings/P._Lovell_House.html

Monday, March 28, 2011

Reading Response # 10- GRANDER INTERIOR SPACES

 The Paris Opera House

- Designed by Jean Louis Charles Garnier (1825-1898).
- Best known example of Beaux Arts Style.
- Source of the style was the teaching at Ecole Des Beaux-Arts in Paris. The main focus of the school was "...the simplest possible circulation into a building as well as the expression of the character of the function being housed (Roth,499)."
- Conservative style inspired by French classical architecture in the 17th and 18th centuries.
.............................

Inside the Opera House at night. The lighting is making the space possess a sense of grander and elegance which made the common people feel respectable and gave them a sense of power.

"The interior decoration was marked by lavish use of carving, gilding, rich marble and extravagant lighting well suited to provide a atmosphere of Granger (Massey,13).
Even the interior of the Auditorium itself makes people feel the ornateness of the space and almost makes them feel like they have a higher class than just being the common people of the time. In today's society the Opera still holds this level of class and social hierarchy that is derived by the design of the building the opera is housed in.
.....................................................

The Paris Opera House still stands as this iconic image of social rank and class and even inside the building itself cclass is shown by the stacking of the balconies on the sides of the space. Also the ornate carvings are more focused on the walls around the individual balconies and this elevated the people in them to a higher standing than thoes sitting in larges groups benieth them.  However the opera was originally a place of entertainment for the common people and that paralells the movies in our society today. The movie theaters are made to look like they are a special place through all the heavey textiles and moldings even down to the lighting. Overall the Paris Opera house serves as a rule book on how to design a space to elevate thoes who enter it and that elevation eventually elevates the building itself and the activitie within it over time.


[sources]
Massey Chapter 2
studyabroad.duke.edu
spad1.wordpress.com
terencegilbert.com

Blog Post # 10

THE CANDLE
................................................
The object that i believe represents revolution is the candle because over time the uses for the candle have changed but candles and the light they give off is still very important to our society. The candle started off as a object used to light a room at night when there was not electricity and in doing so had to be portable and simplistic. As time moved on the object that held the candles evolved , for example the Chandelier that held many candles verses the single candelabra that was portable. Over time the uses for candles have evolved from one of necessity to the modern use of fragrance and decoration.  Candles are still used for their original purpose but the reason for using them is drastically different since in today's society the candle is used to freshen a space and sometimes serve as mood lighting for a dinner party or gathering.
...............................................

Candle Stick


Candle Chandelier


Colored Decorative candles


[sources]
celticmythmoon.com
etc.usf.edu
designboom.com

Monday, March 21, 2011

Blog Post # 9

Throughout history there have been many things borrowed from different cultures and adapted into another culture and expanded upon. This adaptation opened the gates for many ideas that soon become very different than the original idea and then those ideas and uses for the object, building, and place change with the culture.
..................................................


 The colonial expansion had a great deal of influence on our design style today and our precedences. When the colonial expansion occurred the colonist borrowed many ideas from Ancient Rome, the first building that comes to mind when I think about a place that was an important place of Rome is the Colosseum since that’s how the masses were entertained and kept happy and preoccupied from the depressing world full of problems all around them. In Greensboro today the Colosseum is a place you can go and watch shows or games to take you mind out of our everyday worries.

Roman Colosseum
sacred-destinations.com

Greensboro Colosseum
uncg.edu
[Words] groups, stacks, arches, columns, circles

[Sentence]  The Circle of the Colosseum brings the culture together and surrounds them and distances them from the woes of their everyday lives.

.............................................

The Expansion also had a great deal of impact on culture outside of the U.S.A. Because as time went on our design ideas started to travel to different countries and they adapted the styles as we had done previously in history. One invention that is a prime example of our culture expanding past our borders if the invention of the plane. The Wright Brothers made their first flight at kitty Hawk and since then commercial flight has expanded into a large industry that connects all cultures.


First Flight
wright-house.com

Modern Commercial Flight
thegadgetblog.net


[Words] Wings, Symmetry, Propeller,  Light Weight

[Sentence] Flight made it all possible to spread culture and tie all people groups together instead of being separated by the vast distance of the ocean between continents.

Thursday, March 17, 2011

Reading Response #9

OLD DESIGN TRAVELS ACROSS THE OCEAN
........................................................................................................

"...what had started as a search for economic freedom became one of Enlightenment's greatest moment.  In their search for antecedents, the American taste settlers saw themselves as paralleling the early Roman republic rather than the Roman Empire."
-Ching page 619

It is only fitting that the inspired settlers choose a monumental landmark of the roman society and integrated it into important buildings around the country. This building that was adapted into new architecture was the Parthenon.


The Parthenon in Ancient Greece
.............................................................................................................................


Virgina State capital building with a Parthenon inspired front.  The front on the main structure contains columns similar to that of the Parthenon and the triangle space above to columns is also present in both structures.


This is the market in Charleston south Carolina where they bought and sold slaves.  The top floor of the building has many similarities to the Parthenon and even the repetitive windows on the sides of the building reflect to columns of the Parthenon.   


The state Capital of Tennessee is also reflective of the repetitive elements and the overall front face design except the state building has a second story.


The buildings from ancient Greece are adapted to many political buildings in the United States partial because they represent a scene of pure republic that our states with to have and they also stand as a reminder of all the great people who had influence at the time of ancient Greece and how they helped influence our way of thinking today. The building forms of ancient Greece serve as a reminder of how simplicity and repetition are important things to consider when thinking of design and how scale and shape of the columns themselves seem to relate to people which is fitting for a  republic buildings since it is the people the institution is representing.


[sources]
blogs.nationalgeographic.com
recivilization.net
mikebarr.us

Monday, March 14, 2011

Reading Response # 8

FACINATION WITH CHINA
...................................................................................................................................

"This interest in things Chinese lasted from about 1715 through the end of the century and manifested itself in country house interiors ans garden ornaments(Roth 456)." This interest in all things Chinese created a temporary design style that is most prevalently shown in Frederick the Great's summer Palace. 

- Western designers started using wood instead of stone in palaces
- Chinese style of ornamentation of columns
- Western use of blue and white tile roofs like at the Pagoda at Nanjing in China which was adapted and later used in the western design at the Trianon De Porcelan

Chinese Teahouse at Sans Souci Palace in Potsdam  (1757),  is one of the most famous adaptations of the chinese architectural style.  This is evident in the ornimentation as well as the choice of using wood over stone in material choice.


 "The gilt columns, which support the roof, are in the form of palm trunks opening out in luxuriant sprays of shoots as they meet the entablature. Life size gilt Chinese figures sit at the base of the columns, playing musical instruments and engaging in animated conversation (Ching,580)."

This shows the Traditional style used in Chinese architecture. The layers of roofs add to the overall emotion of the temple making both the inside and out seem grand and more consuming of the tall landscape.


The Gardens in Sans Souci reflect the temple roof design used in Chinese design and how the layers take control of the landscape.


[sources]
http://www.flickr.com/photos/dalbera/2731358138/
http://wanderlust-omnibus.blogspot.com/2009/10/potsdam-school-orientation-berlin.html
http://www.planetarium-berlin.de/pages/sundials/Potsdam-e.html
http://chestofbooks.com/travel/china/John-Stoddard-Lectures/China.html

Blog Post # 8

The Nautilus Shell is formed by the animal that lives inside and as the animal grows it creates a new part of the shell slightly bigger to allow the animal more room to grow. This is also true in design since we take design practices from the past and build on them making improvements as we move forward.
...................................................................................................................................

(1)
Design started off with the circle at Stonehenge
.....


(2)
this circle soon became a column at the Parthenon in Greece
..............


(3)
 the column became a blue print for the Colluseum in Rome
........................


(4)
 this form evolved into the dome/cupola in Hagia Sophia in Constantinope
.....................................


[sources]
http://shells.tricity.wsu.edu/ArcherdShellCollection/ShellCollection.html
sights-and-culture.com
traveling-piont.blogspot.com
planetware.com
webuildpages.com

Monday, February 28, 2011

Reading Response # 7- Ornementation


Baroque                                                     Rococo
- Elaborated
- Embellished
- Complex in comparison to earlier architecture
- Curving
- Corkscrew columns
- Bilaterally symmetrical
- Light colors
- Delicate
- Irregular
- Curvilinear ornamentation


Baroque Style heavy wall embellishment 


Baroque Style cealing embellishment
"...they use, almost delirious, angles and broken and distorted lines; they tear apart bases, capitals and columns with crowed stucco decoration and trival ornimentations with faulty proportions, in spite of the fact the Vitruvius condemns such nolvelties (Roth, 397)"


light airy decrative room design


embellished cealing with light colors


It is apparent that the two styles are polar opposites and the rococo style was a revolt against the previous baroque style of dark colors and heavy furniture to a more light and less crowed design style. The Baroque style was one of decoration and meshing up everything of the past and cramming it into one design style. However the rococo style that followed the baroque style was a turn form the ornate detail and made it more clean and simplistic. This turn from the past is still a prominent idea in out culture today how we turn from ideas from the past and try our hardest as architects and designers to steer clear from the old styles and create new ideas of design. There is only one problem with this is the fact that even though we try to turn from the past our designs just reflect them even more.

sources:
goodjesuitbadjesuit.blogspot.com
ahhhsatan.blogspot.com
http://oer.uaf.edu/learn/AMTF200-v1/2009/134/
http://blog.francetv.fr/deco-maison/index.php/2008/02